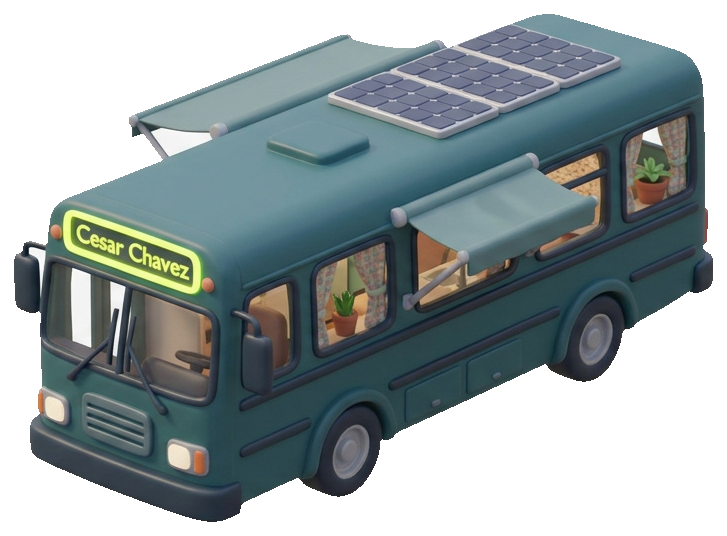
Peek inside The Cascadia inside The Cascadia
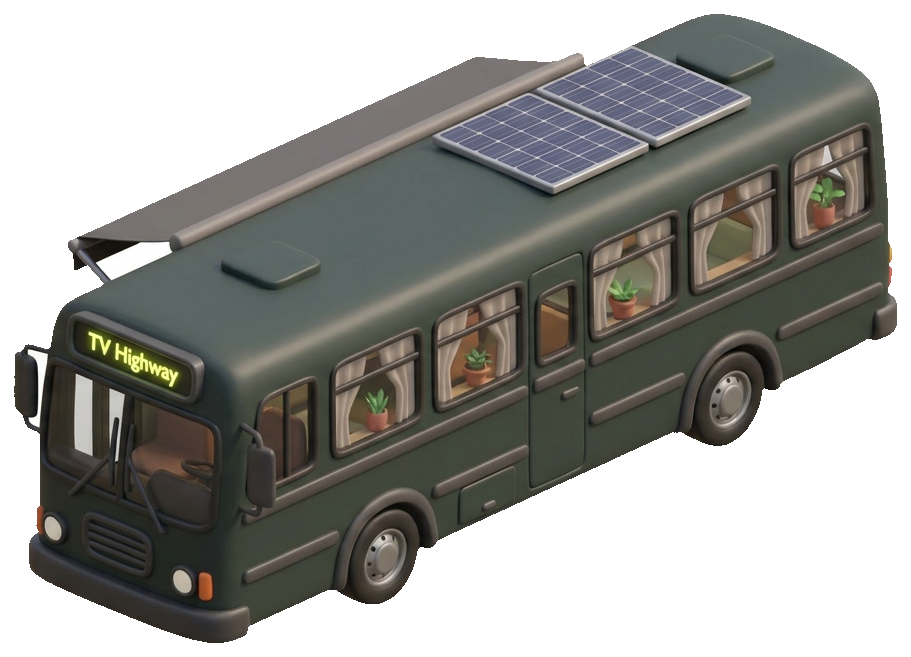
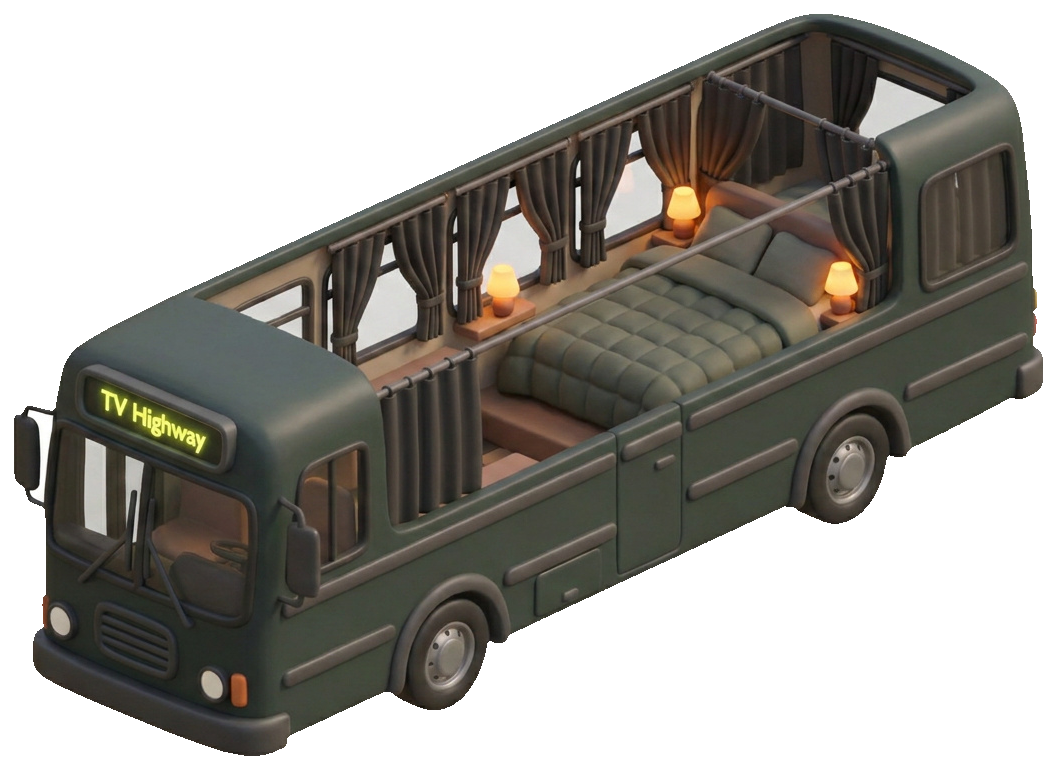
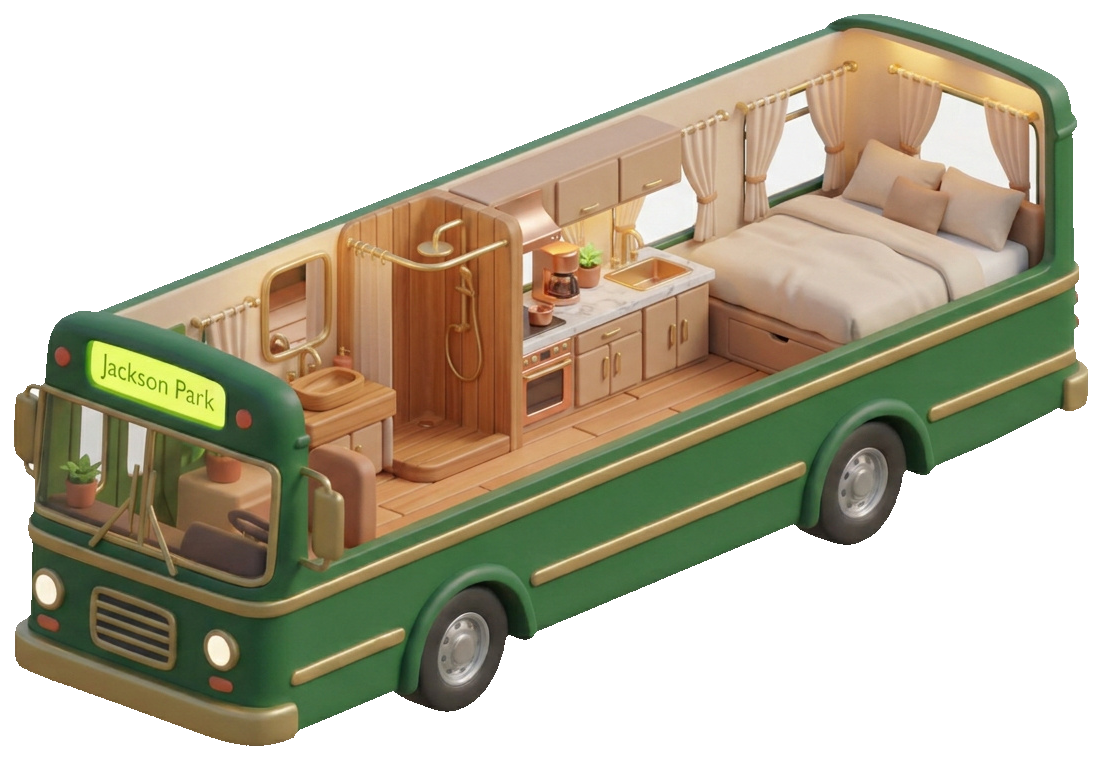
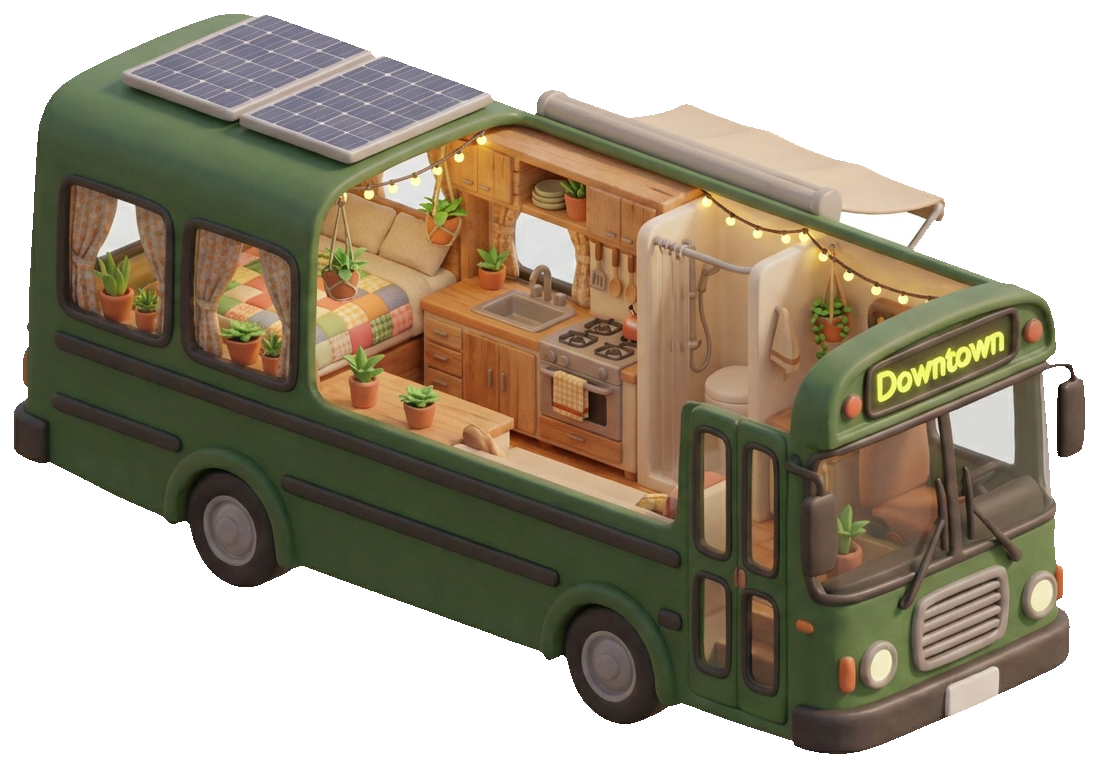
Full HomeReclaimed-fir galley, a wet bath behind the old farebox wall, and the destination sign rewired to glow above the bed.
Every build keeps the route it used to run and the destination sign that told you where it was going. Here's where they ended up.
Peek inside The Cascadia inside Reclaimed-fir galley, a wet bath behind the old farebox wall, and the destination sign rewired to glow above the bed.
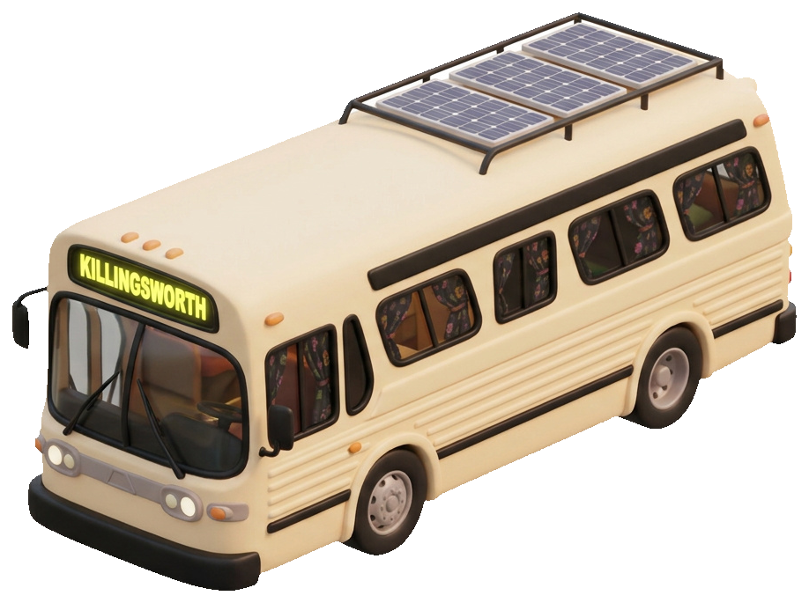
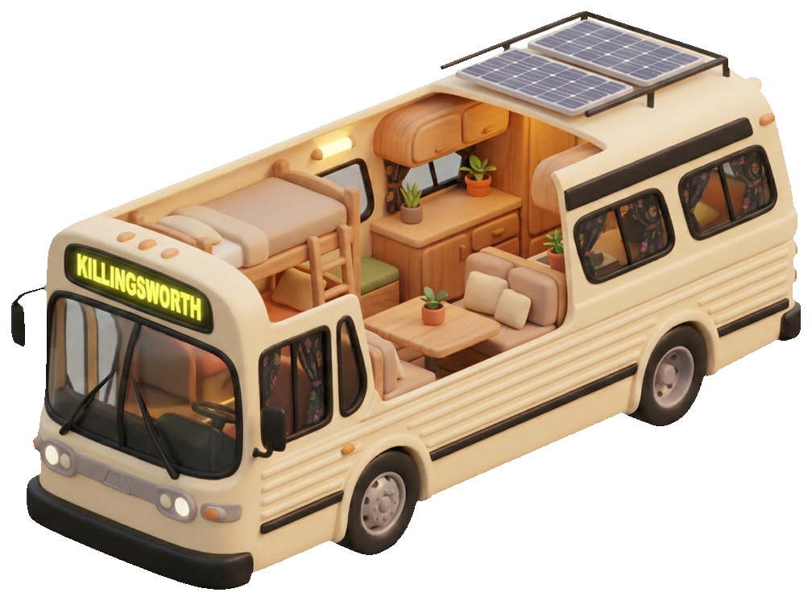
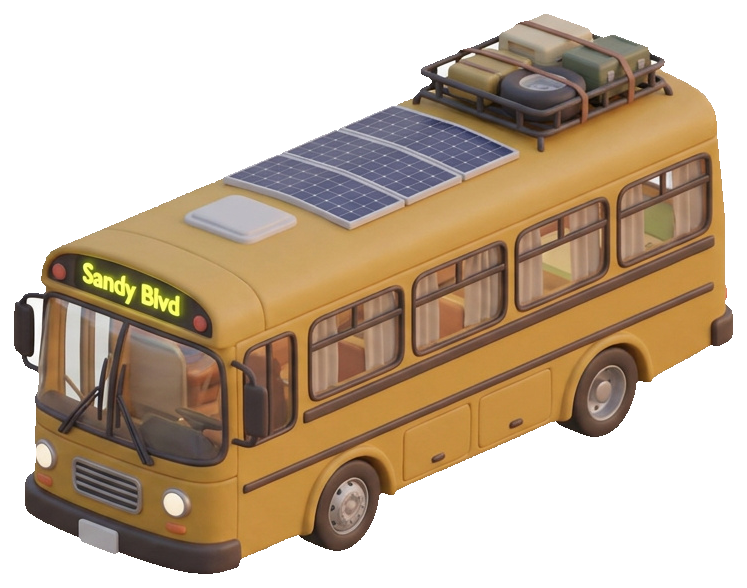
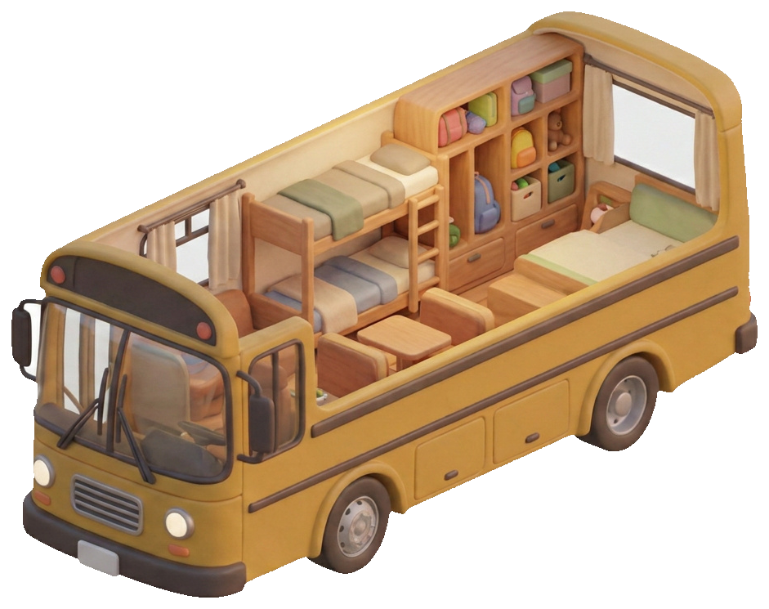
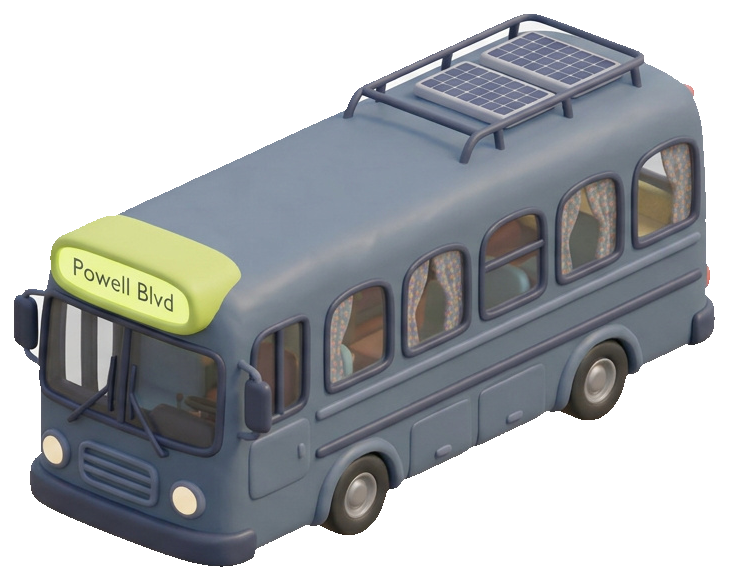
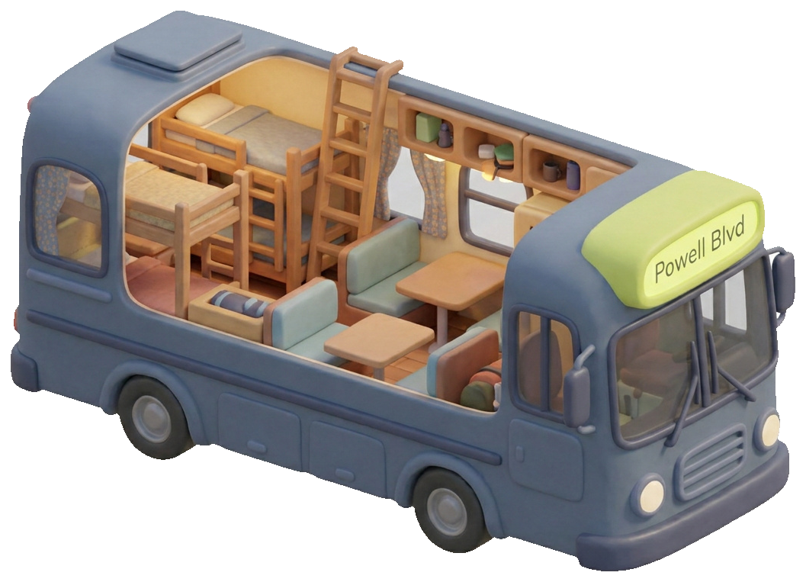
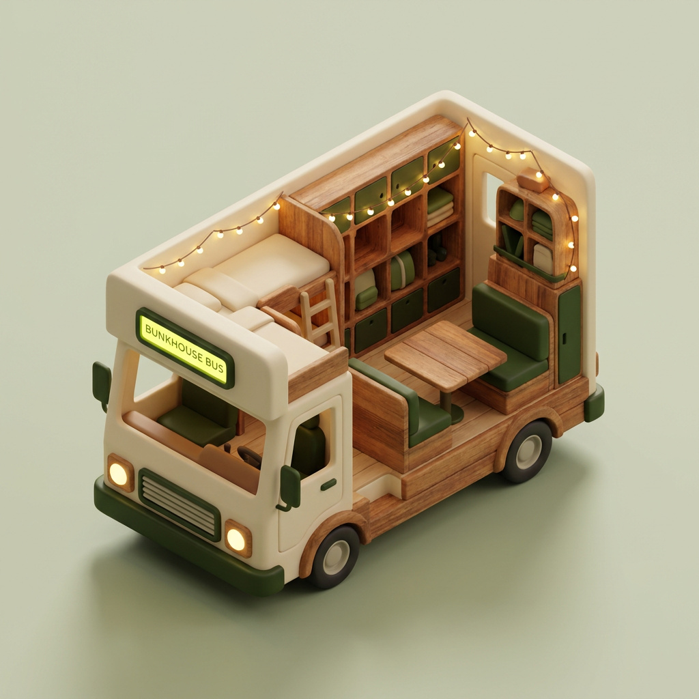
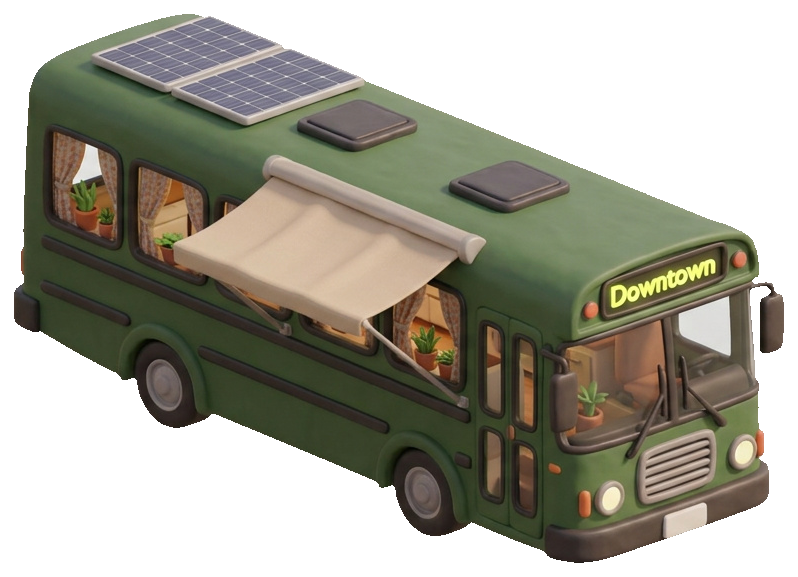
Peek inside Linework inside Bunk-over-cab for the kids, a fold-flat dinette, and off-grid solar on the roof where the AC unit used to bolt down.
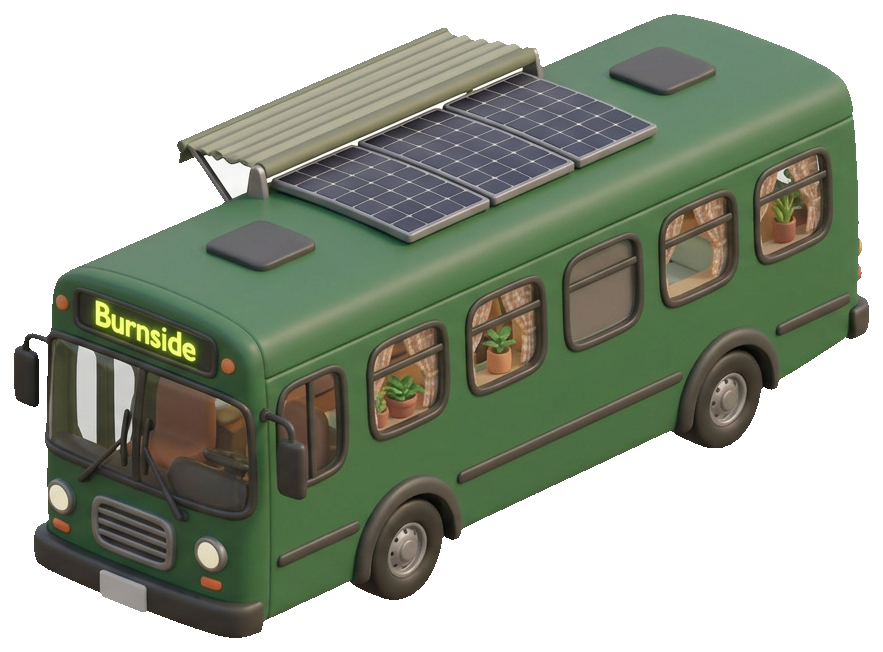
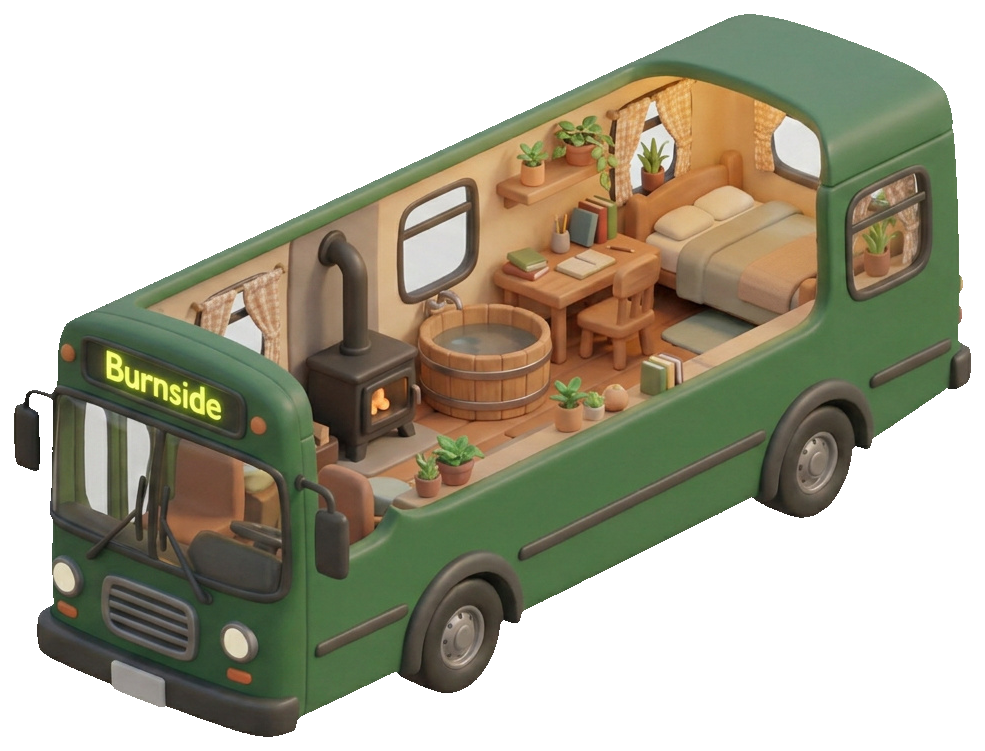
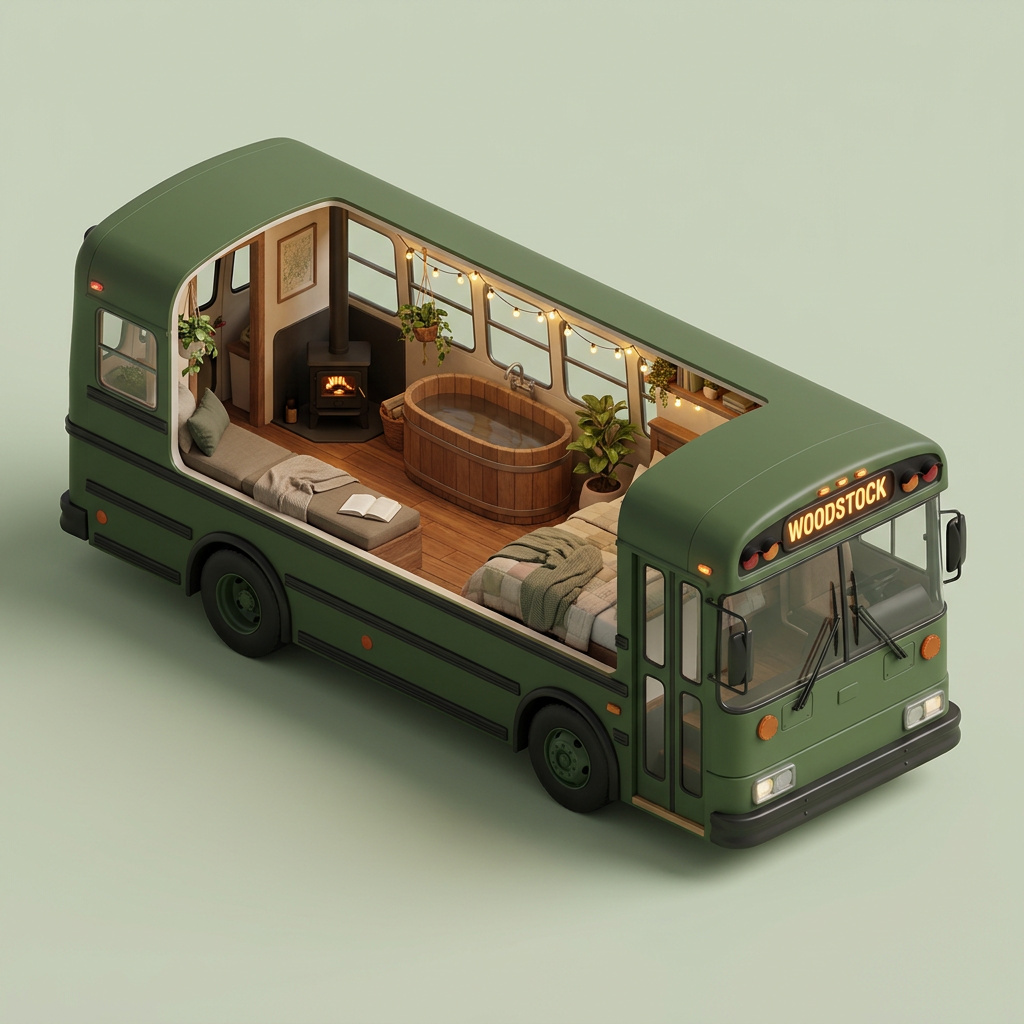
Peek inside The Fareless inside A wood-stove corner, a soaking tub over the rear axle, and the original Burnside blind framed above the desk.
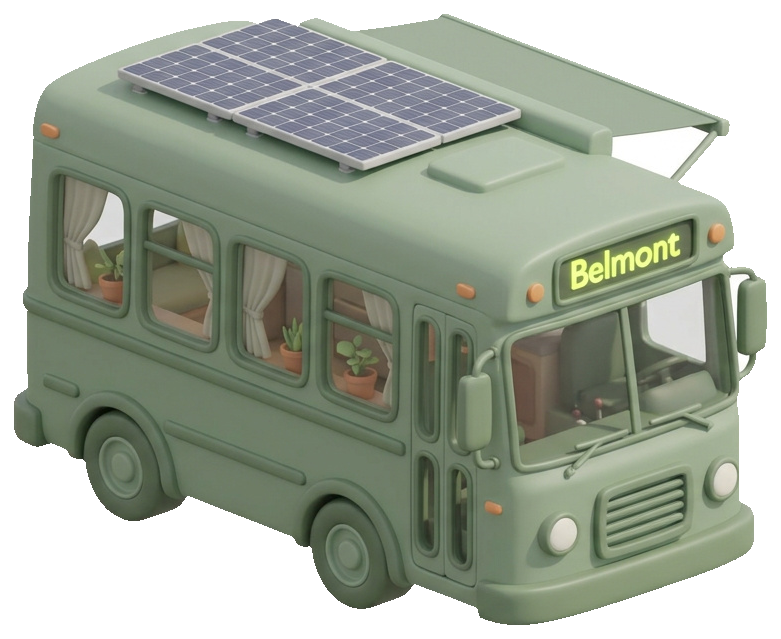
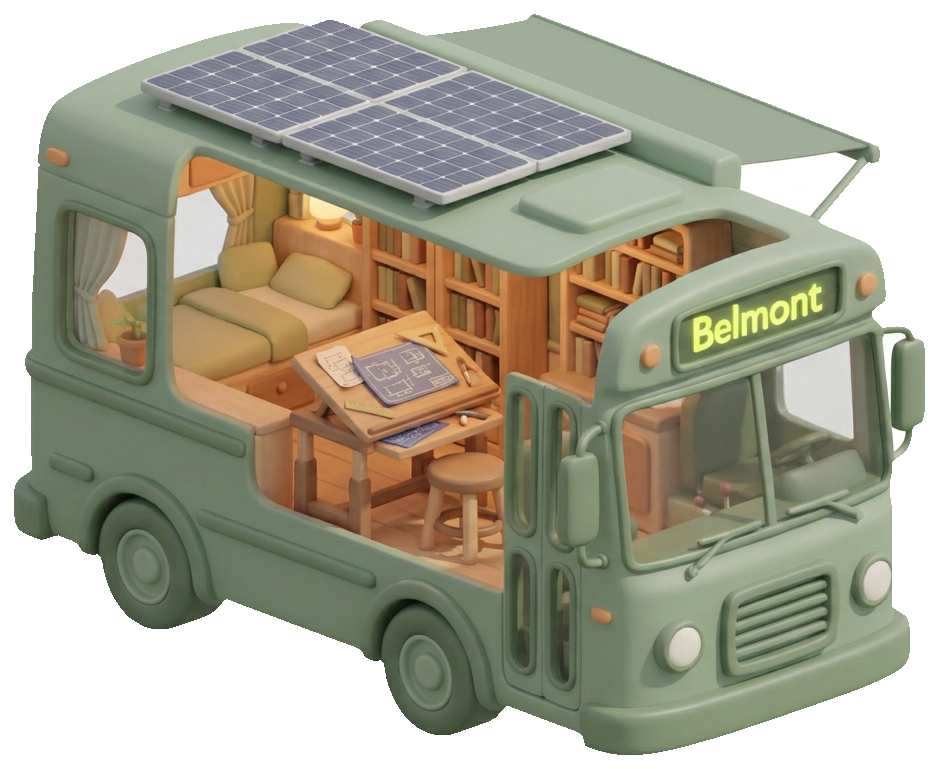
Peek inside The Stanchion inside A standing-height office mid-coach, library walls along the curb side, and the Belmont blind lit over a drafting table.
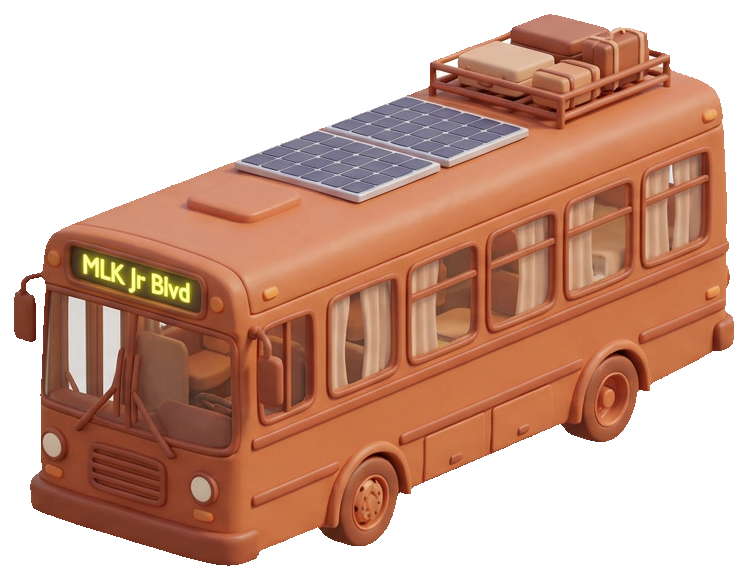
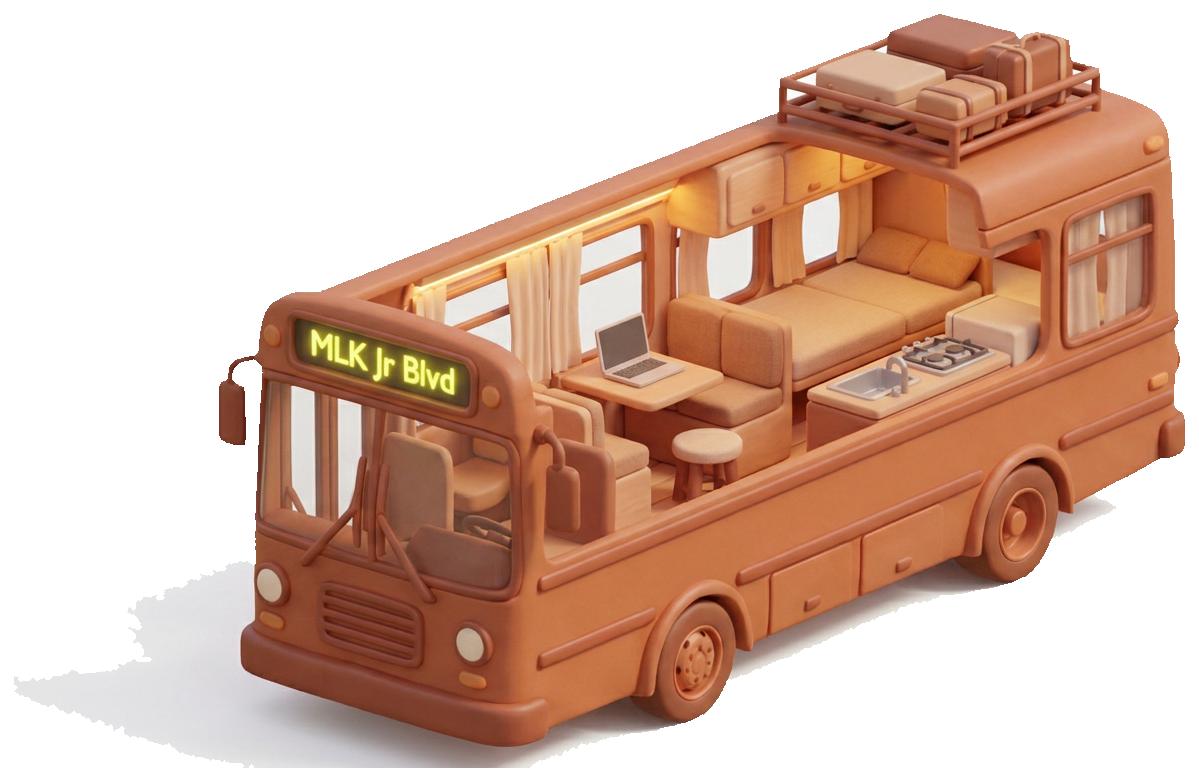
Peek inside Transfer inside Convertible everything — a dinette that's a bed, a desk that's a table, built for two who work from the road.
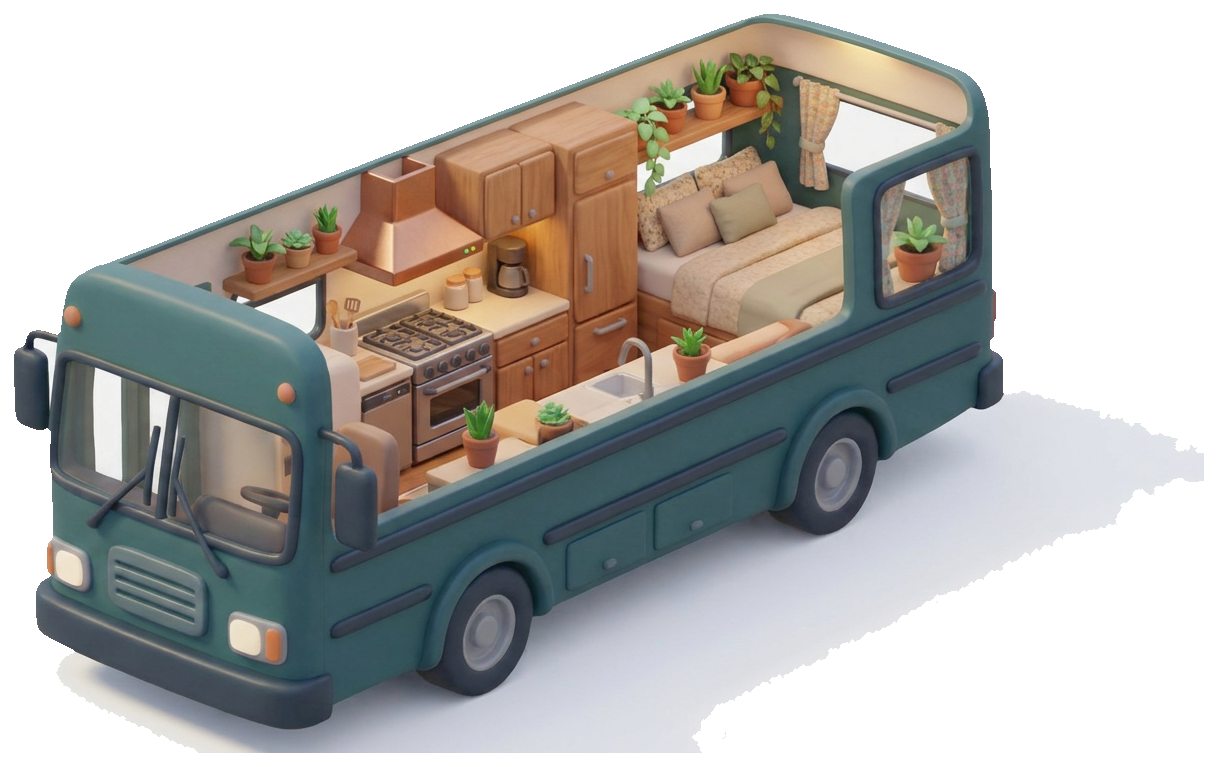
Peek inside The Last Run inside A full chef's galley with a propane range and a copper hood, and a queen suite where the rear bench line used to be.
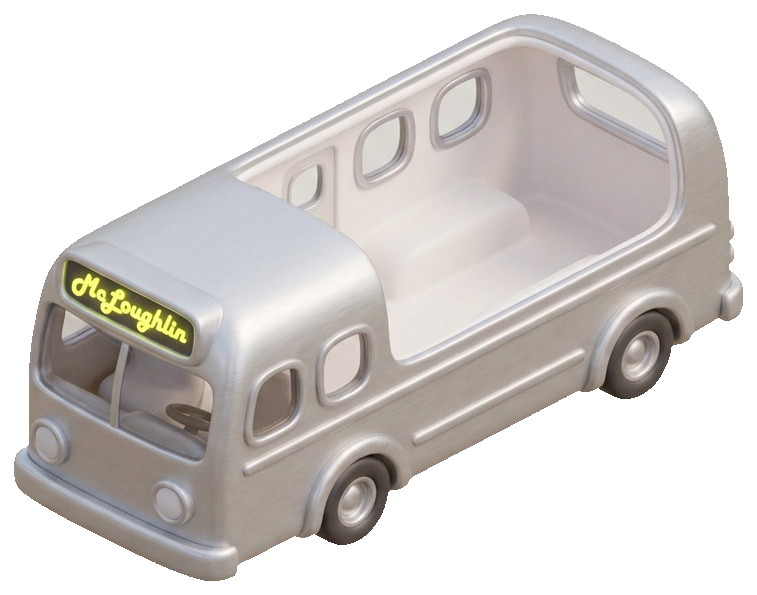
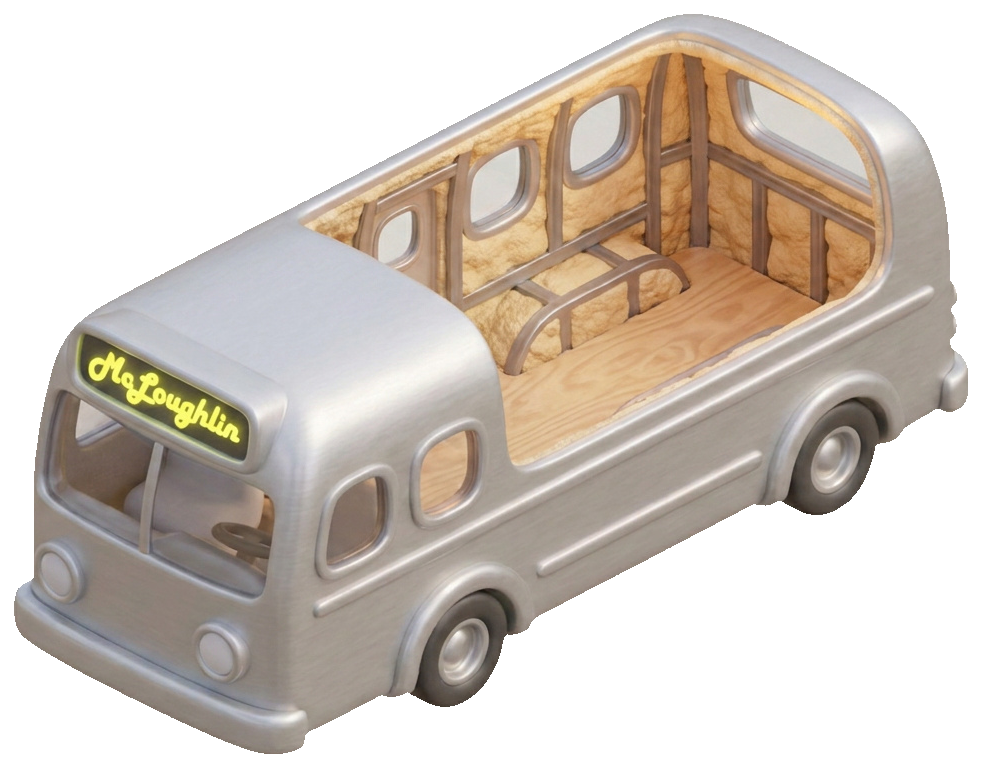
Peek inside Deadhead inside Gutted, foamed, and weatherized — the owner is finishing the fir interior themselves over the winter.
Peek inside The Night Owl inside Blackout cabin for a night-shift nurse — heavy curtains, a deep sleeping nook, and amber reading lights throughout.
Peek inside Request Stop inside A compact two-plus-one with a fold-down kid's bunk and a gear garage where the rear door used to fold open.
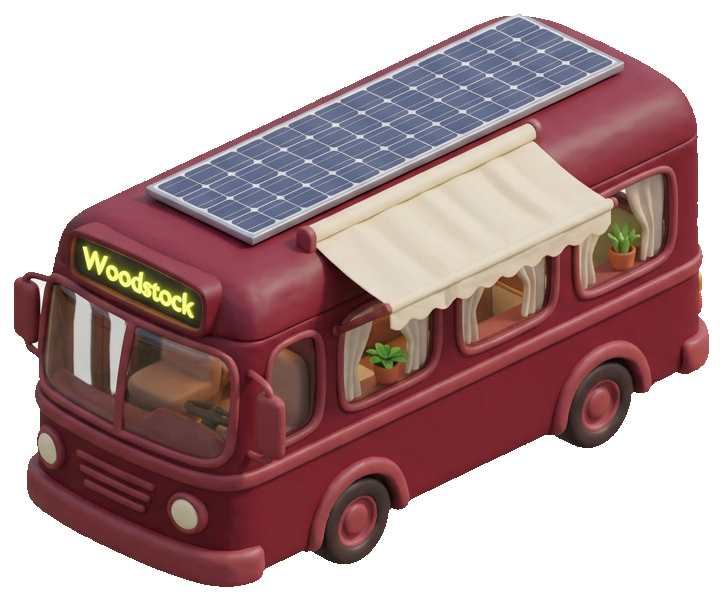
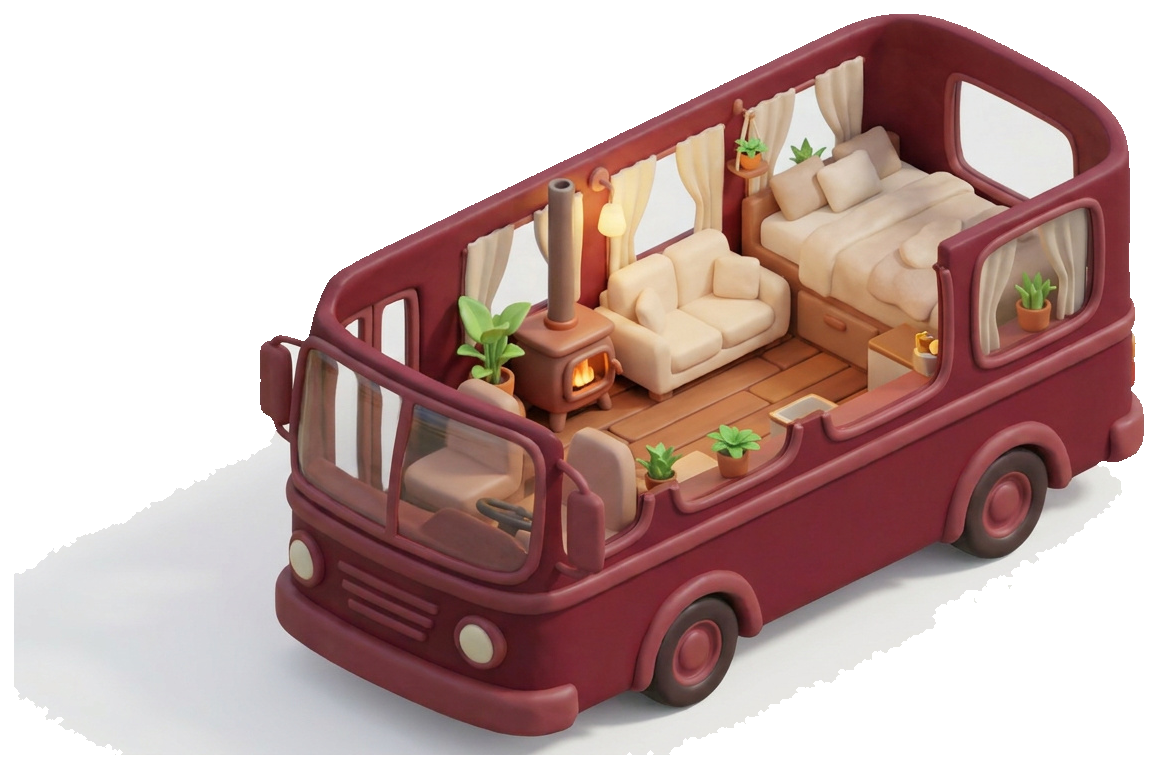
Peek inside The Interurban inside A wide-open salon layout — no walls, just zones — anchored by a wood stove and the Woodstock blind over the bed.
Peek inside Headway inside A family hauler with two bunks, a convertible dinette, and a roof deck where you climb out the old escape hatch.
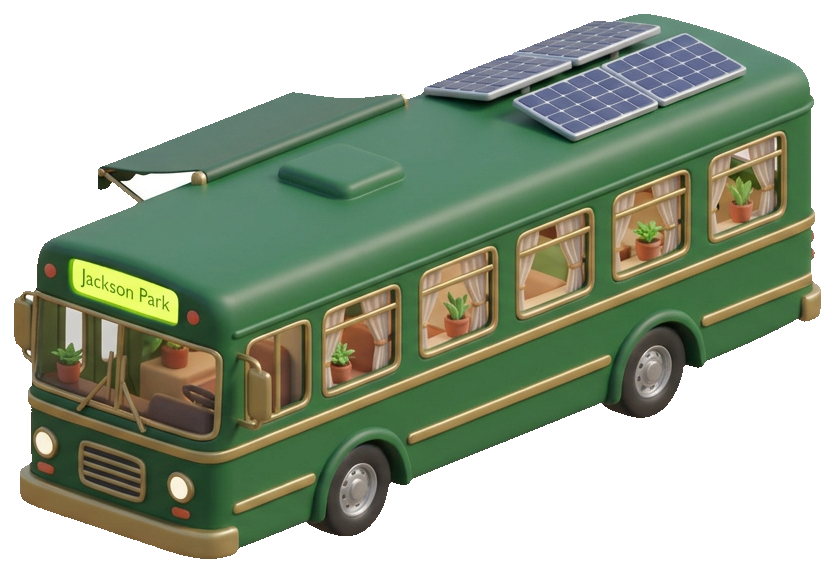
Peek inside The Terminus inside Top of the line — heated fir floors, a full wet bath in teak, and the Jackson Park blind glowing over a marble-top galley.
Forty feet of floor lays out a dozen ways. These are the four interiors clients start from — mix, swap, and move walls until it's yours. Configure your build →
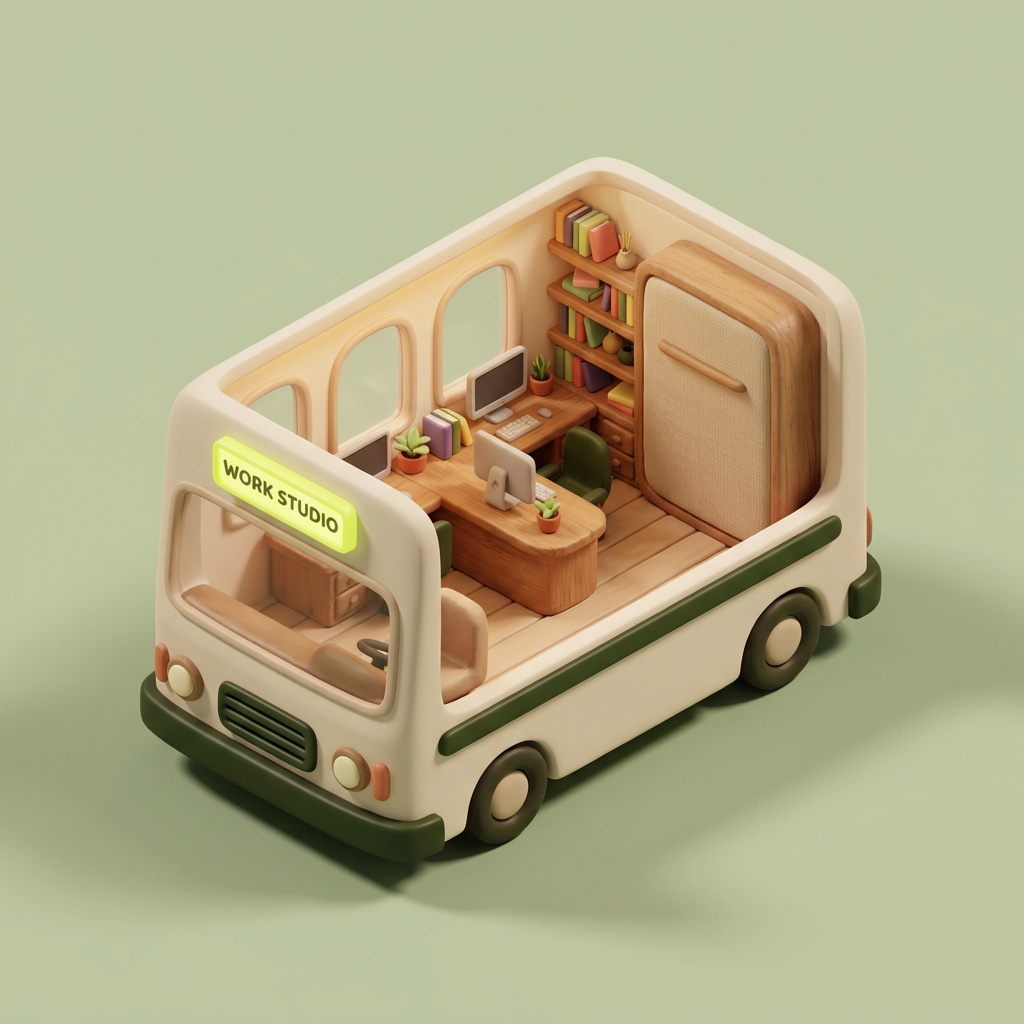
Work-from-the-road. An L-desk under the curb windows, a monitor wall, full bookshelf, and a murphy bed that folds up by day.
Cook's kitchen. A long reclaimed-fir counter, propane range, deep sink, and a fold-out table that seats four for dinner.
Family layout. A bunk-over-cab for the kids, a convertible dinette, and a wall of gear storage where the rear seats used to bolt down.
Slow living. A wood-stove corner, a soaking nook over the rear axle, and a deep reading bench framed by the old destination blind.